64 Fleury Street
$ 1,649,000
SOLD
Login to see the price
Features
Location


Description
Welcome to 64 Fleury St. This is one of the most sought after and exclusive locations in all of Aurora. This 2.5 story, 4+1 Bedroom, 3 Bathroom, Heritage home is on a huge mature lot in a fantastic neighbourhood. The 9-foot-tall main floor ceilings, large rooms, and attention to detail and style go perfectly with its original trim, charm, and character. Steps away from McMahon Park with 3 tennis courts, playground, and Lawn Bowling Club. Close to walking trails, shopping, restaurants, great schools, 5-minute walk to the Go Train, 2-minute walk to Yonge St. Make this home yours!
All ELF's, Window Coverings, Stove, Main Floor Fridge, Dishwasher, Range Hood Microwave, Washer, Dryer. Gas and wood burning Fireplaces, New Roof and Eaves-trough with Leaf Guards 2023, Furnace 2015, Garden Shed
Overview
Property Details
Occupant Type:
Owner
Basement:
Unfinished, Separate Entrance
Lot Size:
50 X 147.46 Feet
Property Features:
Fenced Yard, Library, Park, Public Transit, Rec./Commun.Centre, School
Amenities & Features
- Fireplace
Location
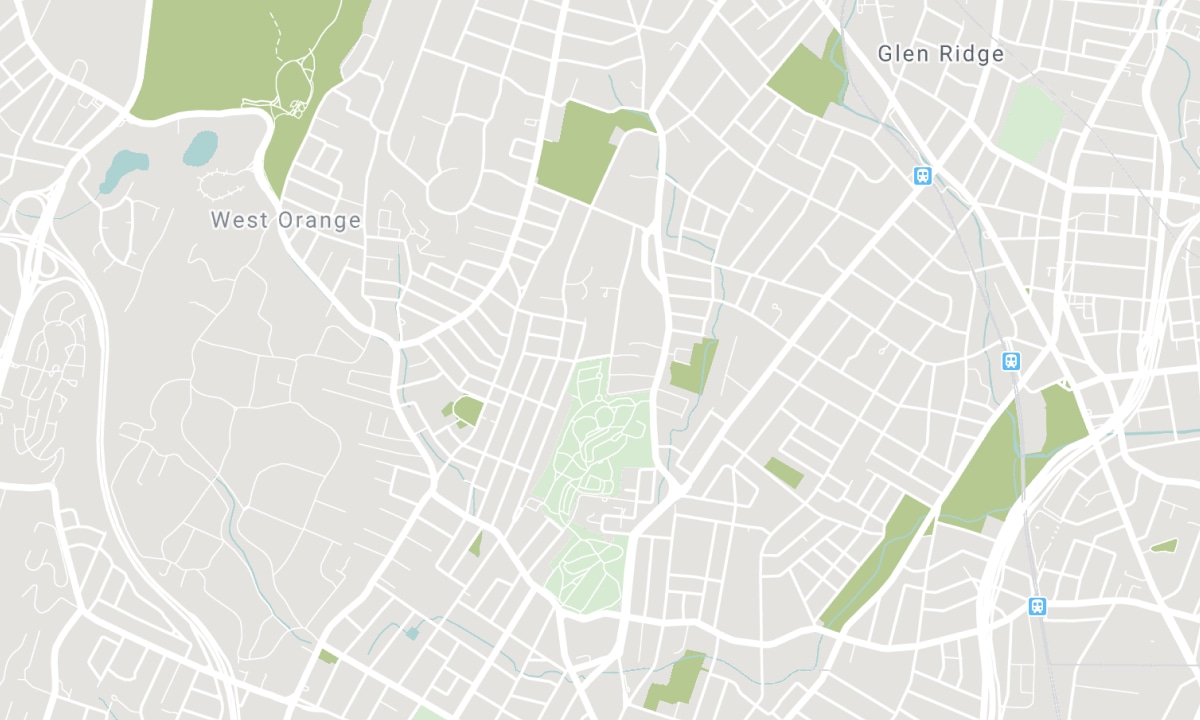
Nearby Schools
Source: Schools information and student demographics
For further information and school ranking visit Fraser Institution and EQAO.
| Green | Yellow | Orange | Red | |
| Average student achievements (out of 100%) | 100-76 | 75-60 | 60-40 | 40-0 |
All information displayed is believed to be accurate but is not guaranteed and should be independently verified. No warranties or representations are made of any kind. Data is provided courtesy of PropTx. Disclaimer: The property is not necessarily in the boundary of the schools shown above. This map indicates the closest primary and secondary schools. This tool is designed to provide the viewer an overview of the ratings of nearby public schools, and does not suggest association to school boundaries. To view all schools and boundaries please visit the respective district school board’s website.

Book a Showing

Joanne Giustini
Broker, FRI, SRES®
- (416) 992-0326
- joanne@listit.ca

