67 Shirrick Drive
$ 1,198,888
SOLD
Login to see the price
Features
Location


Description
Breathtaking Townhouse, With Walkout Basement Apartment, Separate Entrance and Sun Room, Backing Onto wooded area and Macleod's Ponds. 9 ft Ceiling in Main Floor, Granite Countertops In Both The Kitchen And Bathrooms, Backsplash, Newer Stainless Steel Appliances, Air Filter, Water Filter. Oak Stair Case, Gas Fire Place, Upgraded Kitchen In The Basement With Black Appliances, Pot Lights, Upgraded Light Fixtures. Interlock, And Custom Deck On Main And Basement Floor. Storage In Attic. Close To The Highway, Top Ranking Schools (Macleod's Landing P.S., Beynon Fields P.S. FI), Banks And Shopping Centers,...
Two Sets Of Appliances Including (Fridge, Stove, Dishwasher, Washer And Dryer), All ELFs, All window coverings, Garage Door Opener and 2 remotes, TV in Primary Bedroom.
Overview
Property Details
Occupant Type:
Owner
Basement:
Apartment, Finished with Walk-Out
Lot Size:
24.61 X 88.58 Feet
Lot Size Dimensions:
7.50 x 27.00 Metres
Property Features:
Lake/Pond, Park, School
Amenities & Features
- Air Conditioning
- Fireplace
Location
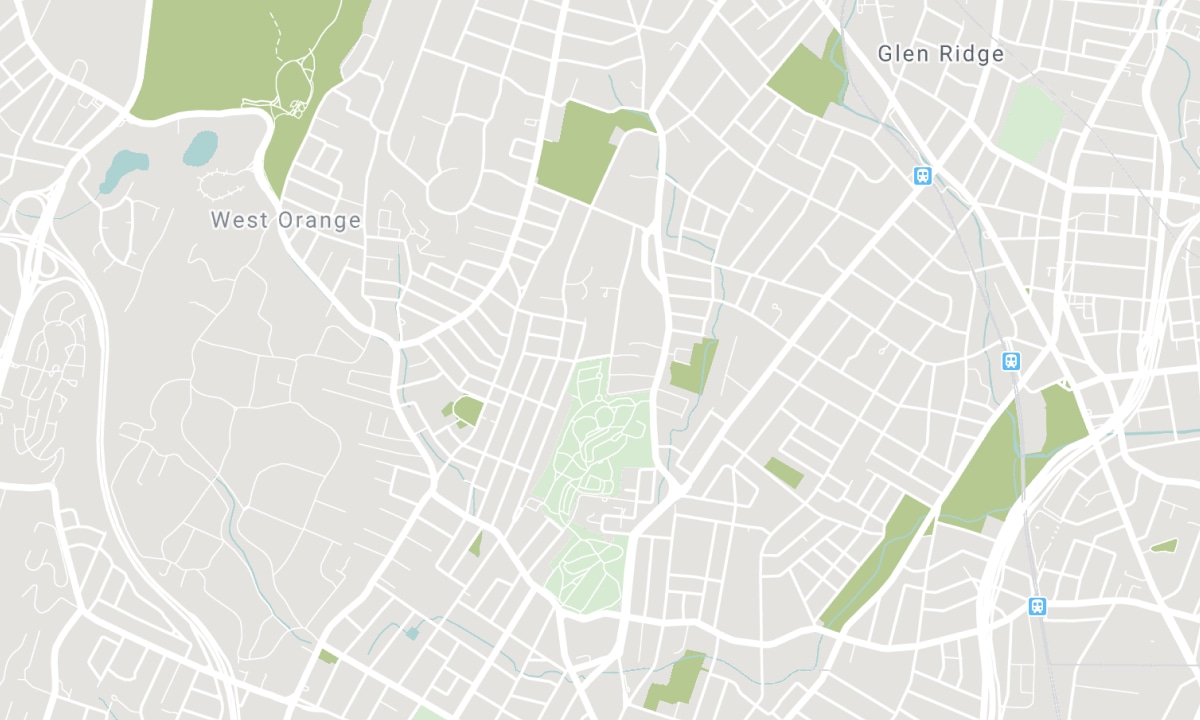
Nearby Schools
Source: Schools information and student demographics
For further information and school ranking visit Fraser Institution and EQAO.
| Green | Yellow | Orange | Red | |
| Average student achievements (out of 100%) | 100-76 | 75-60 | 60-40 | 40-0 |
All information displayed is believed to be accurate but is not guaranteed and should be independently verified. No warranties or representations are made of any kind. Data is provided courtesy of PropTx. Disclaimer: The property is not necessarily in the boundary of the schools shown above. This map indicates the closest primary and secondary schools. This tool is designed to provide the viewer an overview of the ratings of nearby public schools, and does not suggest association to school boundaries. To view all schools and boundaries please visit the respective district school board’s website.

Book a Showing

Joanne Giustini
Broker, FRI, SRES®
- (416) 992-0326
- joanne@listit.ca

