94 Portage Ave
$ 1,088,000
SOLD
Login to see the price
Features
Location


Description
Spectacular Detached Brick Residence with Covered Front Porch Located on a Quiet Street Across from a Vast Park & Steps Away from a Scenic Walking Trail. Enjoy Family Movie Nights in the Aesthetic Family Room with High Quality Finishes such as Hardwood Floors, Crown Moulding & Pot Lights. Large South-Facing Window Fills the Room with Sunlight. Gorgeous Kitchen (Renovated in 2020) with Style and Functionality in Mind Boasts Dazzling Quartz Countertops, Large Centre Island & Walkout to Yard. Prepare to Fall in Love with the Fabulous Dining Room. With a Cozy Gas FP & Comfy Banquette Seating, Dinnertime with Loved Ones Has Never Been Better. Step Outside to Your New Park-Like Backyard Oasis. Enjoy a Cocktail with Friends on the Expansive Deck (Approx. 250 Sq.Ft.) While Your Dog Enjoys the Freedom of a Fully Fenced Yard. The 2nd Level Presents 3 Sizeable Bedrooms with Large Windows & Delightful Views. Renovated Primary Ensuite (2021) Boasts Chic Finishes & Striking Black Hardware. Professionally Finished Basement (2021) Offers a Bedroom, Laundry Rm, Full Bathroom & a Recreation Room with Enough Space for Work & Play. Multi-Generational Families Can Benefit from the Flexibility of this Floor Plan & Working from Home Goes Undisturbed with Ceiling Sound-Proofing Insulation in the Basement. Don't Miss Your Chance to Own This Exquisite Move-In Ready Property. Whether You're Upsizing, Downsizing, or Just Looking for a Change, This Enchanting Gem with Contemporary Renovations & Overall Charm is Sure to Capture Your Heart. With its Beautiful Landscaping and Inviting Exterior, You'll Feel Proud to Call 94 Portage Home. Located Close to Parks, Transit, Schools, & Community Centers.
Furnace (2021), Roof Shingles (2019), Central Air Conditioner (2012), Stackable Samsung Washer & Dryer (2021), Google Nest Smart Thermostat, Garage Door Opener, BBQ Gas Line, Gazebo, Garden Shed, Approx. 250 Sq.Ft. Deck
Overview
Property Details
Basement:
Finished
Lot Size:
33.5 X 98.88
Amenities & Features
- Air Conditioning
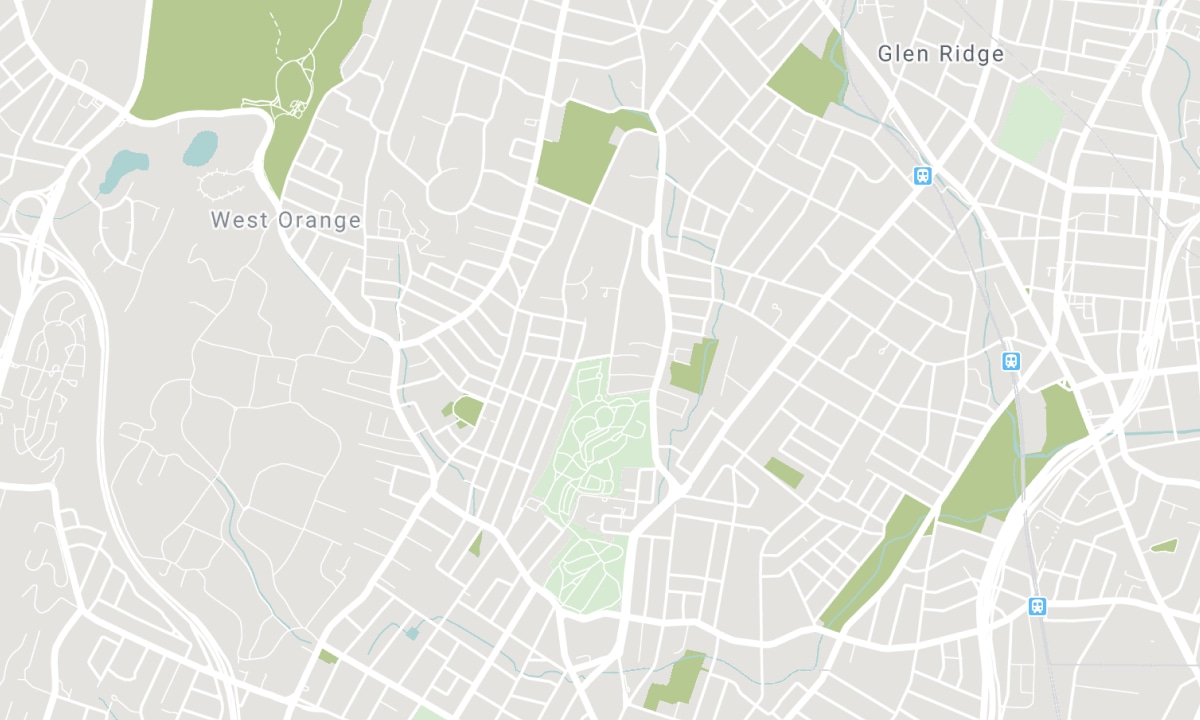
Location
Nearby Schools
Source: Schools information and student demographics
For further information and school ranking visit Fraser Institution and EQAO.
| Green | Yellow | Orange | Red | |
| Average student achievements (out of 100%) | 100-76 | 75-60 | 60-40 | 40-0 |
All information displayed is believed to be accurate but is not guaranteed and should be independently verified. No warranties or representations are made of any kind. Data is provided courtesy of PropTx. Disclaimer: The property is not necessarily in the boundary of the schools shown above. This map indicates the closest primary and secondary schools. This tool is designed to provide the viewer an overview of the ratings of nearby public schools, and does not suggest association to school boundaries. To view all schools and boundaries please visit the respective district school board’s website.

Book a Showing

Joanne Giustini
Broker, FRI, SRES®
- (416) 992-0326
- joanne@listit.ca

