56 Leno Mills Ave
$ 1,499,000
SOLD
Login to see the price
Features
Location


Description
Situated On A Quiet Street. This Sun Filled Open Concept Design, Is The Perfect Family Home. The Stunning Entrance Boasts A Top To Bottom Circular Oak Stair Case With Solid German Rod Iron Railing Wrapped In Beautiful Chair Rail. Over-Sized Granite Feature Wall Fireplace, Hardwood Floors, 4 Large Bedrooms And Neutral Paint Colours. Shows Pride Of Ownership By The Original Owners. This Home Is Surrounded By Top Ranking Schools And School Bus Stops
Lennox High Efficiency Furnace (2017), New Double Glass Doors W/Iron Insert, Fridge, Stove, B/I Dishwasher, Vent Hood, Samsung Front Load Washer & Dryer W/Pedestal, Central A/C, Garage Door Opener W/Remote, All Elfs And All Window Coverings
Overview
-
ID: N5276684
-
City: Richmond Hill
-
Community: Devonsleigh
-
Property Type: Single Family
-
Building Type: Detached
-
Style: 2-Storey
-
Bedrooms: 4
-
Bathrooms: 3
-
Garages: 2
-
Garage Type: Attached
-
Parking: 2
-
Living Area: 2500-3000
-
Total Area: 2500-3000 2500-3000
-
Taxes: $6171 (2020)
-
Cooling: Central Air
-
Heat Type: Gas
-
Kitchens: 1
-
Total Area: 2500-3000
Property Details
Basement:
Full
Lot Size:
44.29 X 109.91
Amenities & Features
- Air Conditioning
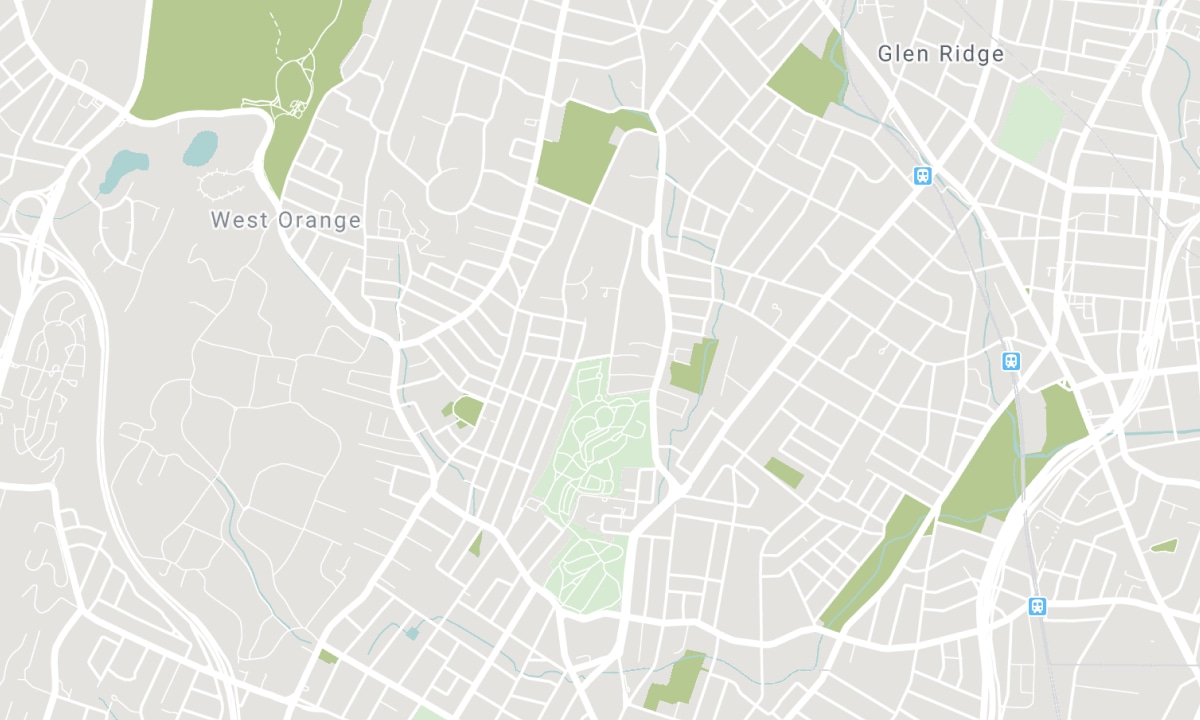
Location
Nearby Schools
Source: Schools information and student demographics
For further information and school ranking visit Fraser Institution and EQAO.
| Green | Yellow | Orange | Red | |
| Average student achievements (out of 100%) | 100-76 | 75-60 | 60-40 | 40-0 |
All information displayed is believed to be accurate but is not guaranteed and should be independently verified. No warranties or representations are made of any kind. Data is provided courtesy of PropTx. Disclaimer: The property is not necessarily in the boundary of the schools shown above. This map indicates the closest primary and secondary schools. This tool is designed to provide the viewer an overview of the ratings of nearby public schools, and does not suggest association to school boundaries. To view all schools and boundaries please visit the respective district school board’s website.

Book a Showing

Joanne Giustini
Broker, FRI, SRES®
- (416) 992-0326
- joanne@listit.ca

