66 Howlett Avenue
$1,149,000
Features
Location


Description
Welcome to 66 Howlett Avenue. A stunning 4 Bedroom 4 Bathroom home with a double garage nestled perfectly in the Leslie Valley Community on a quiet street. With an upgraded Kitchen and beautiful Breakfast area, with a Walk-out sliding door, this home has all you need for your everyday meals including great lighting and privacy. This home also boasts a Dining room capable of hosting many people, attached to a stunning and large Living room with a beautifully large window. With a finished Basement ready for either recreation or the possibility of a Basement Apartment, you will be satisfied with the large open concept and the Walk-out to the Backyard lower deck. Direct connection to your garage provides ease-of-access in the winter months. The Garage also has amazing storage capacity both connected to the ceiling and the walls with room for two vehicles. With Bathrooms on all floors, including a 4-piece ensuite in the Primary Bedroom, you do not need to travel to other floors to use them. Upgraded Kitchen Cabinets and Counter with a Fridge Enclosure make your Kitchen feel warm and welcoming. A long Driveway that fits 4 cars makes hosting a breeze. Located close to many Schools, Grocery Stores, Costco, and Public Transit, you will not find a better property for your needs. Move-In ready!
Overview
-
ID: N14127390
-
City: Newmarket
-
Community: Huron Heights-Leslie Valley
-
Property Type: Single Family
-
Building Type: Detached
-
Style: 2-Storey
-
Bedrooms: 4
-
Bathrooms: 4
-
Garages: 2
-
Garage Type: Built-In
-
Parking: 4
-
Living Area: 2000-2500
-
Acreage: < .50
-
Taxes: $5459.13 (2026)
-
Cooling: Central Air
-
Heat Type: Gas
-
Kitchens: 1
Property Details
Occupant Type:
Owner
Basement:
Finished with Walk-Out, Full
Lot Size:
50 X 100.06 Feet
Property Features:
Fenced Yard, Hospital, Park, Public Transit, School
Amenities & Features
- Fireplace
Property Rooms
| Room Level | Room Type | Room Width | Room Length | Room Area | Room Dimensions | Room Desc |
|---|---|---|---|---|---|---|
| Main | Living Room | 3.55 (Meters) | 6.11 (Meters) | -- | -- | -- |
| Main | Dining Room | 3.55 (Meters) | 3.97 (Meters) | -- | -- | -- |
| Main | Breakfast | 3.39 (Meters) | 5.08 (Meters) | -- | -- | -- |
| Main | Kitchen | 2.84 (Meters) | 4.8 (Meters) | -- | -- | -- |
| Second | Primary Bedroom | 3.56 (Meters) | 5.2 (Meters) | -- | -- | -- |
| Second | Bedroom 2 | 3.19 (Meters) | 3.36 (Meters) | -- | -- | -- |
| Second | Bedroom 3 | 3.2 (Meters) | 4.36 (Meters) | -- | -- | -- |
| Second | Bedroom 4 | 3.03 (Meters) | 3.35 (Meters) | -- | -- | -- |
| Basement | Recreation | 4.59 (Meters) | 6.25 (Meters) | -- | -- | -- |
Location
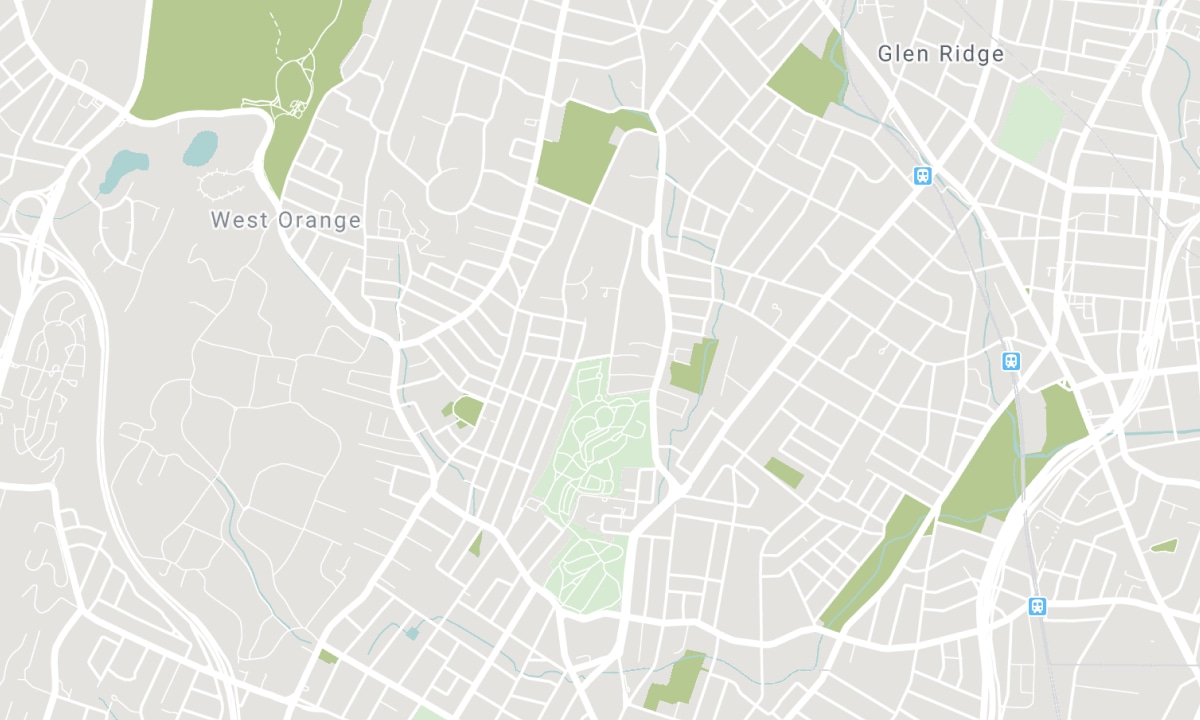
Nearby Schools
Source: Schools information and student demographics
For further information and school ranking visit Fraser Institution and EQAO.
| Green | Yellow | Orange | Red | |
| Average student achievements (out of 100%) | 100-76 | 75-60 | 60-40 | 40-0 |
Mortgage Calculator
All information displayed is believed to be accurate but is not guaranteed and should be independently verified. No warranties or representations are made of any kind. Data is provided courtesy of PropTx. Disclaimer: The property is not necessarily in the boundary of the schools shown above. This map indicates the closest primary and secondary schools. This tool is designed to provide the viewer an overview of the ratings of nearby public schools, and does not suggest association to school boundaries. To view all schools and boundaries please visit the respective district school board’s website.

Book a Showing

Joanne Giustini
Broker, FRI, SRES®
- (416) 992-0326
- joanne@listit.ca

