87 Turning Leaf Drive
$1,345,000
Features
Location

Description
Welcome To This Stunning Detached Home Nestled On A Quiet, Family-Friendly Street In The Highly Desirable Sonoma Heights Community! * Beautiful 4 Bedroom Home with Two-Car Garage and No Sidewalk! * Offering The Perfect Blend Of Comfort, Functionality, And Convenience * No Carpets Anywhere In The House! * Functional, Spacious Layout Featuring Formal Dining & Living Room Areas, Plus Separate Inviting Family Room Complete with Gas Fireplace - Enjoy Everyday Living, Entertaining * Bright, Open Kitchen with Stainless-Steel Appliances, Pantry and Breakfast Area * Renovated Oversized Main Floor Laundry Room With Ample Storage * The Upper Level Features Four Generously Sized Bedrooms, Including A Freshly Painted Primary with Renovated 5 Piece Ensuite Washroom * Plus Even More Living Space for the Whole Family in the Finished Basement - Professionally Completed By A Certified Contractor * Entertainment Space with Home Theatre - Perfect For Family Movie Nights! * Plus Two Other Large, Versatile Rec Spaces in Basement - Perfect for Extra Bedrooms, Home Office Space, and So Much More! * Fully-Fenced, Professionally Landscaped Backyard Complete With Interlock Patio & Large Hot Tub * Conveniently Situated In A Peaceful Residential Neighbourhood Just Mins From Commuter Highways, Schools, Parks, Shopping, And All Amenities * A Wonderful Opportunity To Call One Of Vaughan's Most Sought-After Communities Home! * Some photos are digitally enhanced and/or virtually staged.
Overview
Property Details
Occupant Type:
Owner
Basement:
Finished
Lot Size:
39.37 X 85.3 Feet
Property Features:
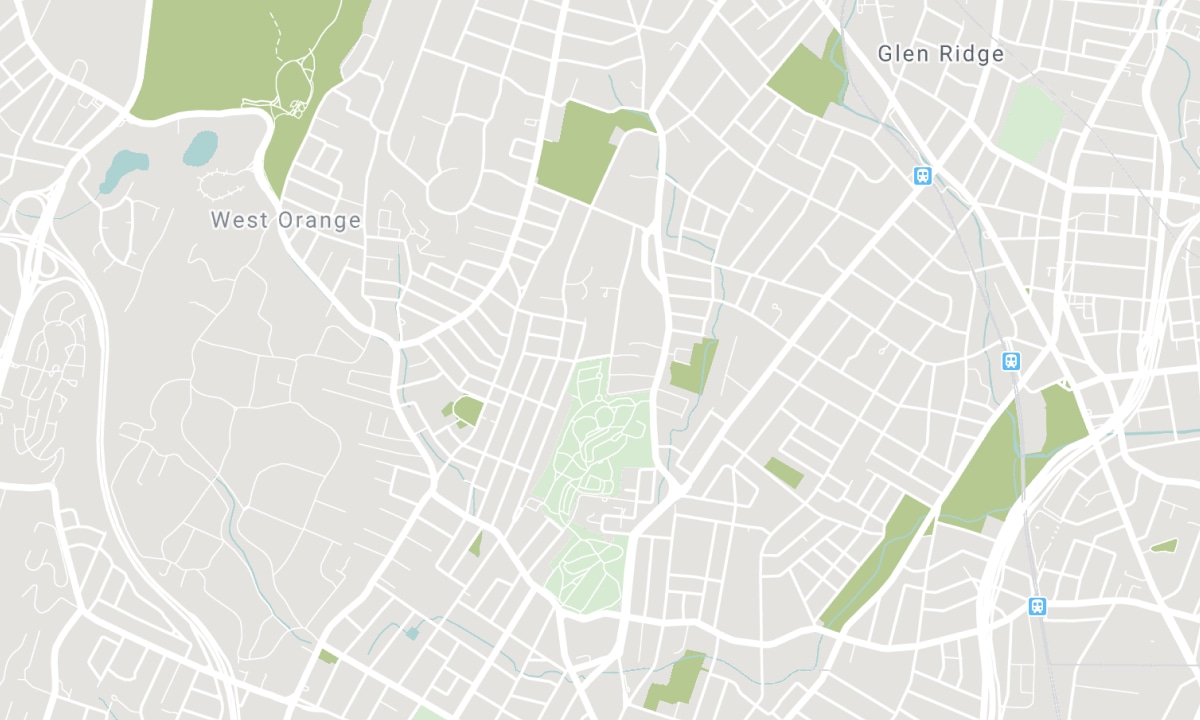
Hospital, Library, Park, Public Transit, Rec./Commun.Centre, Fenced Yard
Amenities & Features
- Fireplace
Property Rooms
| Room Level | Room Type | Room Width | Room Length | Room Area | Room Dimensions | Room Desc |
|---|---|---|---|---|---|---|
| Main | Kitchen | 3.84 (Meters) | 5.77 (Meters) | -- | -- | -- |
| Main | Dining Room | 2.81 (Meters) | 5.48 (Meters) | -- | -- | -- |
| Main | Living Room | 2.81 (Meters) | 5.48 (Meters) | -- | -- | -- |
| Main | Family Room | 3.28 (Meters) | 5.47 (Meters) | -- | -- | -- |
| Second | Primary Bedroom | 3.92 (Meters) | 5.31 (Meters) | -- | -- | -- |
| Second | Bedroom 2 | 3.93 (Meters) | 3.65 (Meters) | -- | -- | -- |
| Second | Bedroom 3 | 2.96 (Meters) | 4.46 (Meters) | -- | -- | -- |
| Second | Bedroom 4 | 2.99 (Meters) | 3.33 (Meters) | -- | -- | -- |
| Basement | Recreation | 3.16 (Meters) | 5.52 (Meters) | -- | -- | -- |
| Lower | Den | 3.24 (Meters) | 9.24 (Meters) | -- | -- | -- |
| Lower | Media Room | 4.07 (Meters) | 5.18 (Meters) | -- | -- | -- |
Location
Nearby Schools
Source: Schools information and student demographics
For further information and school ranking visit Fraser Institution and EQAO.
| Green | Yellow | Orange | Red | |
| Average student achievements (out of 100%) | 100-76 | 75-60 | 60-40 | 40-0 |
Mortgage Calculator
All information displayed is believed to be accurate but is not guaranteed and should be independently verified. No warranties or representations are made of any kind. Data is provided courtesy of PropTx. Disclaimer: The property is not necessarily in the boundary of the schools shown above. This map indicates the closest primary and secondary schools. This tool is designed to provide the viewer an overview of the ratings of nearby public schools, and does not suggest association to school boundaries. To view all schools and boundaries please visit the respective district school board’s website.

Book a Showing

Joanne Giustini
Broker, FRI, SRES®
- (416) 992-0326
- joanne@listit.ca

